
BEDS4
BATHS2 full
SQUARE FEET2,253
MLS#1012904
STATUSActive
PROPERTY TYPEResidential - Single Family
SUBDIVISIONVESTA HEIGHTS 4TH ADDN
Property Description
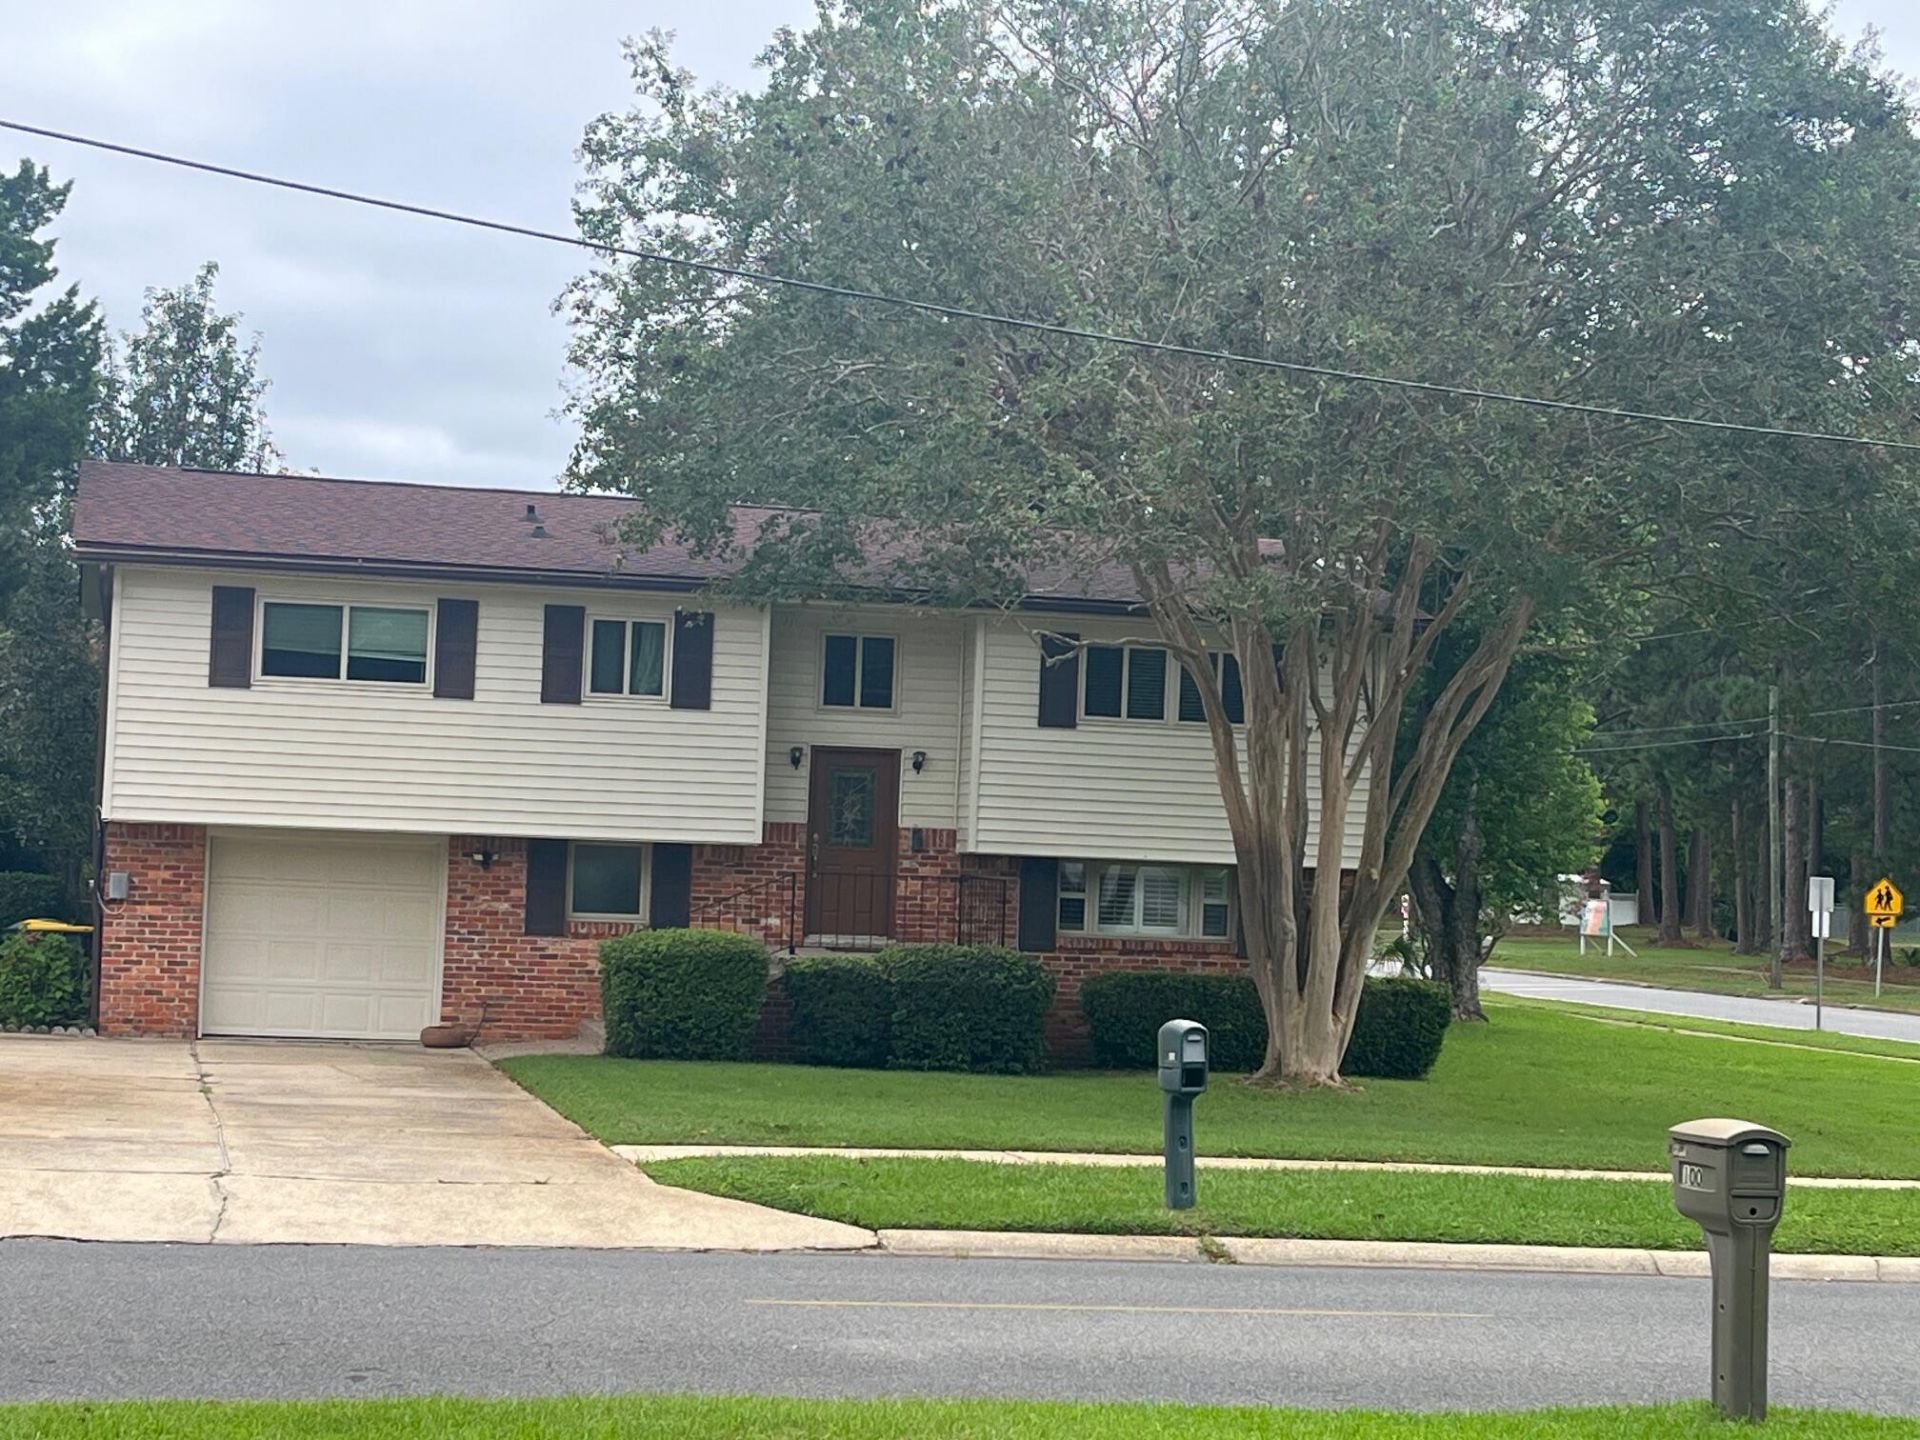
''As is'' home with good bones. There have only been two owners in this home. As you enter the home, you can go up the stairs for the bedrooms and den area or go down the stairs for the open living room and kitchen. The formal dining room has door leading out to backyard with enclosed blinds in patio doors. One full bath downstairs and one full bath upstairs. Home has a patio, one car garage and utility room off the garage. The washer and dryer convey. Home is conveniently located next to the middle school. The neighborhood is upscale with sidewalk in front of the home. New double pane hurricane windows in 2021, roof installed in 2021 and hot water heater 2010. Priced for buyer to move-in. Interior has been painted throughout. Original hardwood floors upstairs have been sanded and brought back to the luster. All bedrooms are really large. The exterior has been pressure washed. The garage and porch have been upgraded with the epoxy flooring.
Property Features
Property Type: Residential - Single Family
Cooling: Ceiling Fans, Central Air
Fenced: Yes
Garage: 1 car attached
Home Style: Split Level
Lot Size: 0.30 Acres
Stories: 2.0
Taxes: $1,379
Year Built: 1964
Feature Descriptions
Appliances: Auto Garage Door Opn, Dishwasher, Dryer, Microwave, Refrigerator, Smoke Detector, Stove/Oven Electric, Washer, Water Heater - Elect
Exterior: Frame, Siding Brick Front, Siding Brick Some, Siding
Exterior: Lawn Pump, Sprinkler System
Fencing: Fenced Lot-Part
Financing Terms: Conventional, FHA, VA
Flooring: Floor Hardwood, Floor Tile
Foundation: Slab
Interior: Breakfast Bar, Built-In Bookcases, Fireplace, Kitchen Island, Lighting Track, Newly Painted, Wallpaper, Washer/Dryer Hookup
Lot: Corner, Curb & Gutter, Level, Sidewalk
Lot Dimensions: 110X120
Parcel Number: 10-2S-24-258E-0010-0010
Patio/Porch: Patio Open, Porch
Property Condition: Construction Complete
Road Frontage: City Street
Road Surface: Paved
Rooms Total: 9
Sewer: Public Sewer
Sub Type: Detached Single Family
Utilities: Electric, Gas - Natural, Phone, Public Water, TV Cable
Window: Double Pane Windows
Room Sizes
Kitchen: 24.6 X 14.3 Level - First
Dining Room: 14 X 13 Level - First
Primary Bathroom: 13 X 7 Level - Second
Living Room: 19 X 17 Level - Second
Primary Bedroom: 14 X 13 Level - Second
Bedroom: 13 X 13 Level - Second
Bedroom: 12 X 13 Level - Second
Bedroom: 15 X 13 Level - Second
Storage: 2 X 2 Level - First
Local Schools
High School: Fort Walton Beach
Middle School: Bruner
Elementary School: Edwins
Listed By / Shown By
Listed By
Agency Name: Coastal Realty Services
Shown By
Agent Name: Michael Marston
Agent Phone: (850) 727-6280
Agency Title: Premier Property Group

Estimate Your Payment
Estimated Payment
$ 1,056.36 per month $832.36 Principal & Interest $114.92 Property Tax $109.08 Homeowner's InsuranceChange Payment Information
Privacy Policy / DMCA Notice / ADA Accessibility


This site is hosted, designed and copyright
© 1994 - 2026 by
Delta Media Group, Inc. -- Patent Pending --
101 NW Destin Drive | MLS# 1012904
This single family home located at 101 NW Destin Drive, Fort Walton Beach, FL 32548 is currently listed for sale with an asking price of $374,000. This property was built in 1964 and has 4 bedrooms and 2 full baths with 2253 sq. ft. NW Destin Drive is located in the VESTA HEIGHTS 4TH ADDN subdivision. Search VESTA HEIGHTS 4TH ADDN real estate on michaelmarston.premierfl.com today.