
BEDS4
BATHS3 full 1 partial
SQUARE FEET4,589
MLS#1012181
STATUSActive
PROPERTY TYPEResidential - Single Family
SUBDIVISIONGREY MOSS POINT
Property Description
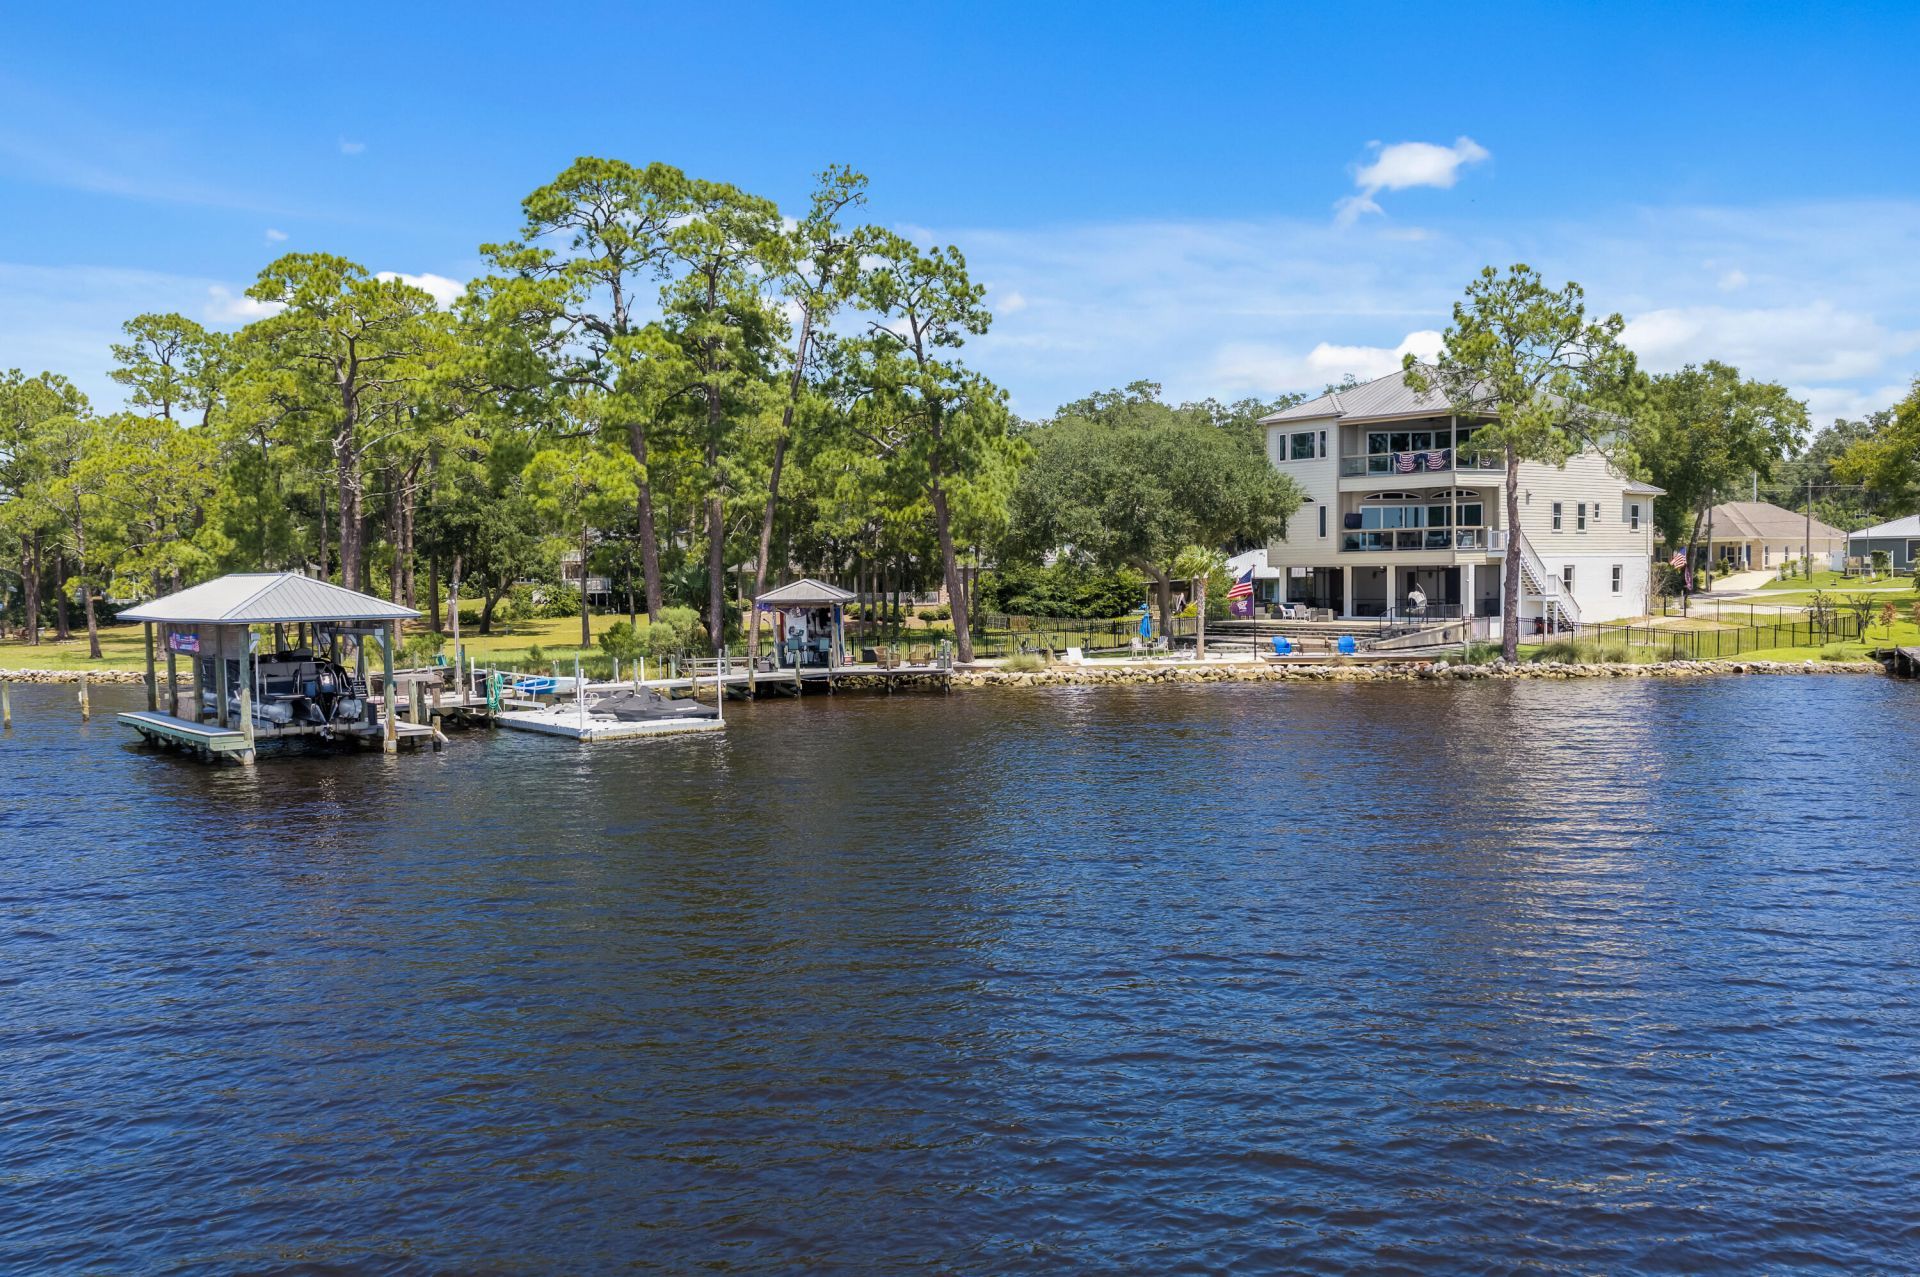
Turnkey waterfront living in Niceville! You can unwind to sunsets from nearly anywhere in this custom-built waterfront estate at 1027 Christy Drive - with a front-row seat to July 4th fireworks and a 20-minute boat ride to Destin. Deep-water dock with flow-through decking, covered boat lift, jet ski and kayak launch. Elevator serves all 3 levels. 1st floor: kitchen, half bath, multi-purpose room, 2 oversized garages, built-ins. 2nd floor: water-view kitchen and living area, screened porch, large balcony, 3 bedrooms, 2 full baths, laundry. 3rd-floor primary suite is a private oasis with kitchenette, private balcony, office and stunning views. Upgrades include a full-house generator, well-fed sprinklers, outdoor shower, 2 HVAC systems, 2 tankless water heaters, central vacuum, fresh interior and exterior paint, custom cabinetry, hardwood floors, foam insulation, gas grill hookup, new tile flooring, new snap-jacketed and wrapped pilings (deteriorated ones replaced), new stairwell to ground level, new circular drive, hardscaped front and back yards, and fencing along the entire waterside property. Did I mention the putting green?BONUS: all water toys included at no added value - 2023 Barletta Coastal Edition pontoon, 2024 Sea-Doo Explorer 170, Sea-Doo GTX 300 (PWCs), and tandem trailer. Don't miss this one-of-a-kind waterfront lifestyle!Schedule your private showing.
Property Features
Property Type: Residential - Single Family
Cooling: Ceiling Fans, Central Air
Fenced: Yes
Garage: 4
Heating: Heat Pump A/A Two +
Home Style: Beach House
Lot Size: 0.51 Acres
Stories: 3.0
Taxes: $19,964
Year Built: 2009
Feature Descriptions
Appliances: Central Vacuum, Dishwasher, Disposal, Oven Self Cleaning, Range Hood, Refrigerator W/IceMk, Smoke Detector, Stove/Oven Gas, Water Heater - Tnkls
Days on Site: 1
Exterior: Concrete, Block, Brick, Foundation Off Grade, Steel, Tr
Exterior: Balcony, Boat Slip, Boatlift, Dock, Fenced Back Yard, Lawn Pump, Sprinkler System, Summer Kitchen
Financing Terms: Conventional, FHA, VA, Other
Fireplace: Fireplace Gas, Fireplace
Fireplace Y/N: Yes
Flooring: Floor Hardwood, Floor Tile
Interior: Ceiling Crwn Molding, Ceiling Tray/Cofferd, Elevator, Fireplace, Split Bedroom, Washer/Dryer Hookup
Lot: Flood Insurance Req, Within 1/2 Mile to Water
Lot Dimensions: 151 x 279 x 104.67 x 222 irregular
Parcel Number: 07-1S-22-1080-0007-0010
Parking: Garage, Golf Cart Enclosed, Oversized
Patio/Porch: Deck Covered, Porch Screened
Property Condition: Construction Complete
Road Frontage: City Street
Road Surface: Paved
Rooms Total: 11
Sewer: Public Sewer
Sub Type: Detached Single Family
Utilities: Electric, Gas - Natural, Public Water, TV Cable
Waterfront: Bayou
Window: Window Treatmnt Some, Double Pane Windows
Local Schools
High School: Niceville
Middle School: Lewis or Ruckel
Elementary School: Edge
Listed By / Shown By
Listed By
Agency Name: Berkshire Hathaway Home Services PenFed Realty
Shown By
Agent Name: Michael Marston
Agent Phone: (850) 727-6280
Agency Title: Premier Property Group

Estimate Your Payment
Estimated Payment
$ 7,705.03 per month $5,341.36 Principal & Interest $1,663.67 Property Tax $700.00 Homeowner's InsuranceChange Payment Information
Privacy Policy / DMCA Notice / ADA Accessibility


This site is hosted, designed and copyright
© 1994 - 2026 by
Delta Media Group, Inc. -- Patent Pending --
1027 Christy Drive | MLS# 1012181
This single family home located at 1027 Christy Drive, Niceville, FL 32578 is currently listed for sale with an asking price of $2,400,000. This property was built in 2009 and has 4 bedrooms and 3 full and 1 partial baths with 4589 sq. ft. Christy Drive is located in the GREY MOSS POINT subdivision. Search GREY MOSS POINT real estate on michaelmarston.premierfl.com today.