
BEDS4
BATHS3 full
SQUARE FEET2,025
MLS#999768
STATUSActive
PROPERTY TYPEResidential - Single Family
SUBDIVISIONWALTON POINTE
Property Description
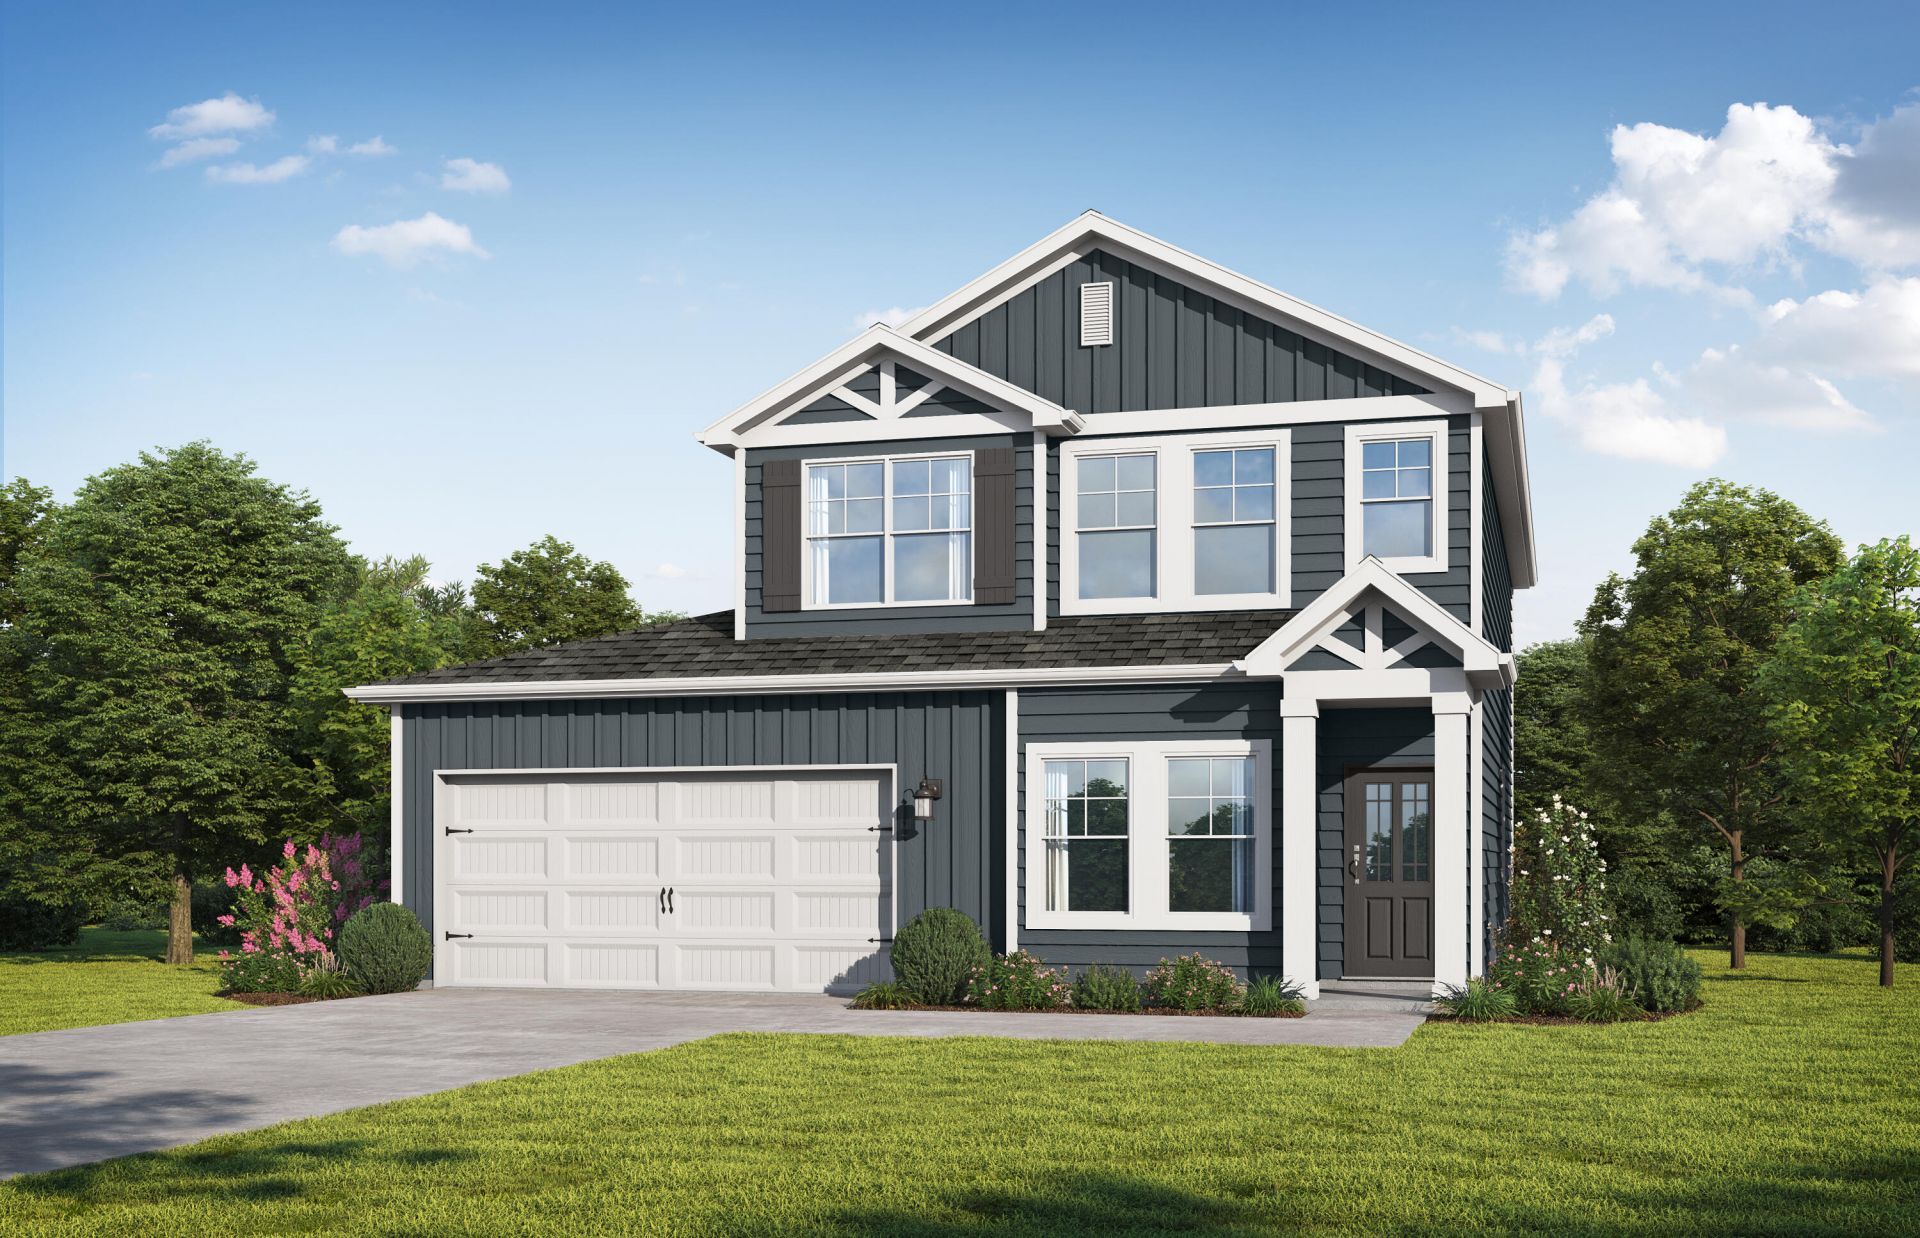
Welcome home to the Stackhouse by Valor Communities, a sanctuary designed for lasting memories. This stunning home by Valor Communities features a spacious open-concept main level. From the versatile loft, enter the expansive primary retreat, complete with an oversized closet. With four bedrooms and three full baths, there is plenty of room for everyone. A unique highlight is the three-car garage, featuring a pass-through design for ultimate convenience and backyard access. A covered back porch adds the perfect finishing touch. Visuals feature a similar home for inspiration. Pricing is the base starting point; final price varies based on selected features. NOW is the time to choose your interior color package and add upgrades and options to customize.
Property Features
Property Type: Residential - Single Family
Cooling: Ceiling Fans, Central Air
Garage: 3 car attached
Heating: Central
Home Style: Craftsman Style
Lot Size: 0.13 Acres
Stories: 2.0
Year Built: 2026
Feature Descriptions
Appliances: Dishwasher, Disposal, Microwave, Smooth Stovetop Rnge, Stove/Oven Electric
Association Fee Includes: Master Association
Community Features: Short Term Rental - Not Allowed, Minimum Rental Prd
Days on Site: 105
Exterior: Siding CmntFbrHrdBrd
Financing Terms: Conventional, FHA, RHS, VA
Flooring: Floor WW Carpet New
HOA: Yes
Interior: Ceiling Tray/Cofferd, Kitchen Island, Lighting Recessed, Pantry, Pull Down Stairs, Shelving, Washer/Dryer Hookup
Lot: Covenants, Sidewalk
Lot Dimensions: 110 x 50
Parcel Number: 23-3N-19-19100-000-0120
Parking: Garage
Patio/Porch: Porch
Property Condition: To Be Built
Road Surface: Paved
Rooms Total: 8
Sewer: Public Sewer
Sub Type: Detached Single Family
Utilities: Public Water
Window: Double Pane Windows
Local Schools
High School: Walton
Middle School: Walton
Elementary School: Maude Saunders
Listed By / Shown By
Listed By
Agency Name: VCFL Realty LLC
Shown By
Agent Name: Michael Marston
Agent Phone: (850) 727-6280
Agency Title: Premier Property Group

Estimate Your Payment
Estimated Payment
$ 817.72 per month $722.98 Principal & Interest $0.00 Property Tax (data not provided by mls) $94.75 Homeowner's InsuranceChange Payment Information
Privacy Policy / DMCA Notice / ADA Accessibility


This site is hosted, designed and copyright
© 1994 - 2026 by
Delta Media Group, Inc. -- Patent Pending --
116 Lagoon Pass Drive | MLS# 999768
This single family home located at 116 Lagoon Pass Drive, Defuniak Springs, FL 32433 is currently listed for sale with an asking price of $324,850. This property was built in 2026 and has 4 bedrooms and 3 full baths with 2025 sq. ft. Lagoon Pass Drive is located in the WALTON POINTE subdivision. Search WALTON POINTE real estate on michaelmarston.premierfl.com today.