
BEDS3
BATHS2 full 1 partial
SQUARE FEET2,525
MLS#1005916
STATUSActive
PROPERTY TYPEResidential - Single Family
SUBDIVISIONNO RECORDED SUBDIVISION
Property Description
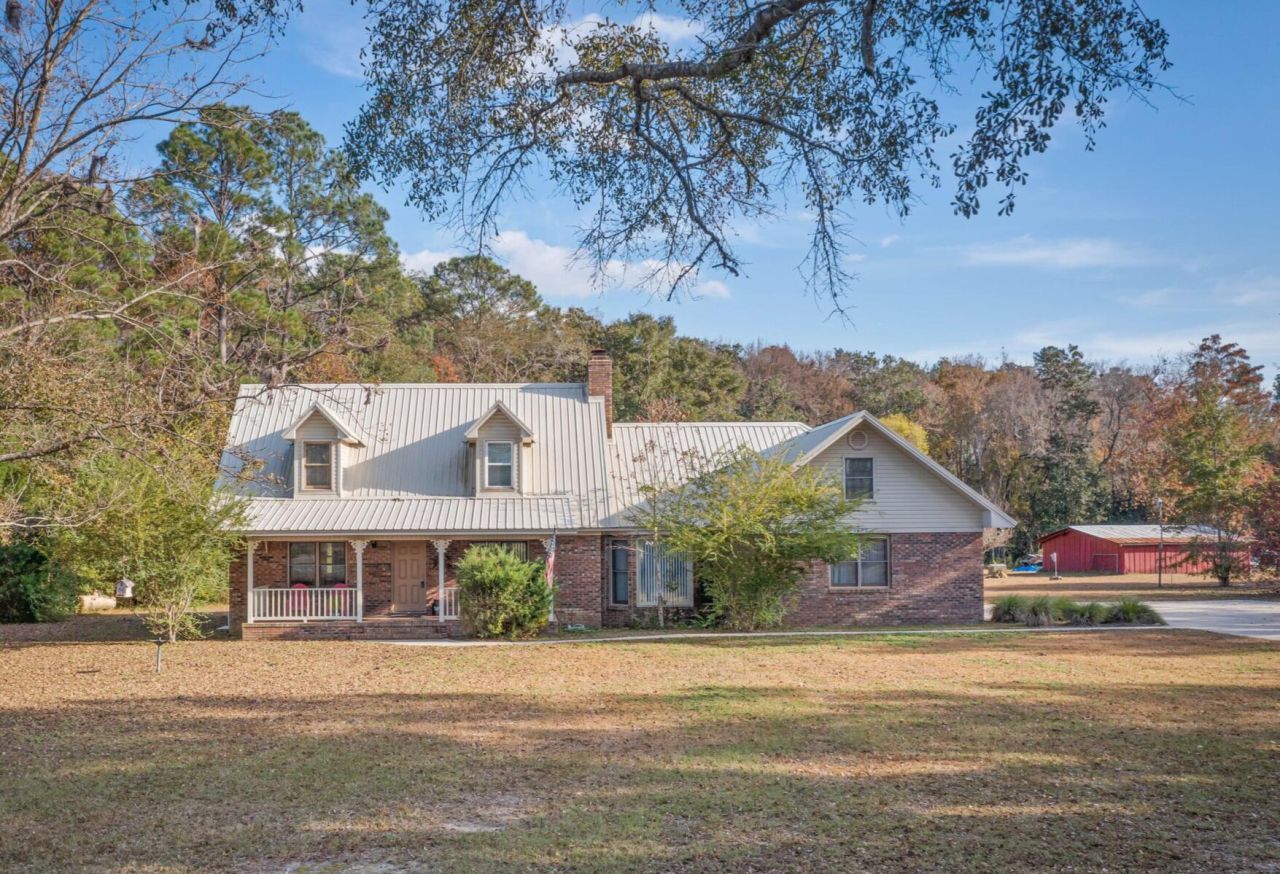
Need room for your RV, boat, equipment, hobbies, or home-based business? This property offers a combination of comfortable country living and practical space that's hard to find! Situated on 7 acres with convenient Highway 277 access, the brick home features a durable metal roof, inviting covered porches, fresh interior paint, updated flooring, and a spacious living area with fireplace. The kitchen offers generous cabinet space and a charming bay window breakfast area. The main-level primary suite includes a large bath with soaking tub, separate shower, and walk-in closet. Upstairs offers two generously sized bedrooms and additional walk-in storage. Outside, the oversized RV barn with attached workshop, covered lean-to storage, fenced area, and carport provide exceptional flexibility for vehicles, equipment, projects, and recreational toys. Two HVAC systems have been replaced, along with eight Andersen replacement windows. Whether you're looking for room to work, store, create, or simply enjoy a little more breathing room, this property offers possibilities well beyond the ordinary!
Property Features
Property Type: Residential - Single Family
Cooling: Wall/Window Unit(s), Ceiling Fans, Central Air
Fenced: Yes
Garage: 2 car attached
Heating: Heat - Wall/Window, Central
Home Style: Traditional
Lot Size: 7.00 Acres
Stories: 2.0
Taxes: $2,406
Year Built: 1989
Feature Descriptions
Appliances: Auto Garage Door Opn, Dishwasher, Dryer, Microwave, Refrigerator, Stove/Oven Electric, Washer, Water Heater - Gas
Carport Spaces: 1
Days on Site: 152
Exterior: Brick
Exterior: Yard Building
Fencing: Fenced Lot-Part
Financing Terms: Conventional, FHA, VA
Interior: Fireplace, Newly Painted, Split Bedroom, Washer/Dryer Hookup
Lot Dimensions: 410 X 1288 X 545 X 1453
Parcel Number: 00000000-00-3905-0003
Parking: Boat, Carport Detached, Oversized, RV
Patio/Porch: Deck Open, Porch
Property Condition: Construction Complete
Road Surface: Paved
Rooms Total: 11
Sewer: Septic Tank
Sub Type: Detached Single Family
Utilities: Electric, Gas - Propane
Water: Well
Window: Window Bay, Window Treatment All
Local Schools
High School: See Remarks
Middle School: See Remarks
Elementary School: See Remarks
Listed By / Shown By
Listed By
Agency Name: Barbee Realty Inc
Shown By
Agent Name: Michael Marston
Agent Phone: (850) 727-6280
Agency Title: Premier Property Group

Estimate Your Payment
Estimated Payment
$ 1,305.57 per month $977.02 Principal & Interest $200.50 Property Tax $128.04 Homeowner's InsuranceChange Payment Information
Privacy Policy / DMCA Notice / ADA Accessibility


This site is hosted, designed and copyright
© 1994 - 2026 by
Delta Media Group, Inc. -- Patent Pending --
1453 Hwy 277 | MLS# 1005916
This single family home located at 1453 Hwy 277, Chipley, FL 32428 is currently listed for sale with an asking price of $439,000. This property was built in 1989 and has 3 bedrooms and 2 full and 1 partial baths with 2525 sq. ft. Hwy 277 is located in the NO RECORDED SUBDIVISION subdivision. Search NO RECORDED SUBDIVISION real estate on michaelmarston.premierfl.com today.