
BEDS3
BATHS2 full 1 partial
SQUARE FEET1,484
MLS#795589
STATUSActive
PROPERTY TYPEResidential - Multiple
SUBDIVISIONJakes Landing
Property Description
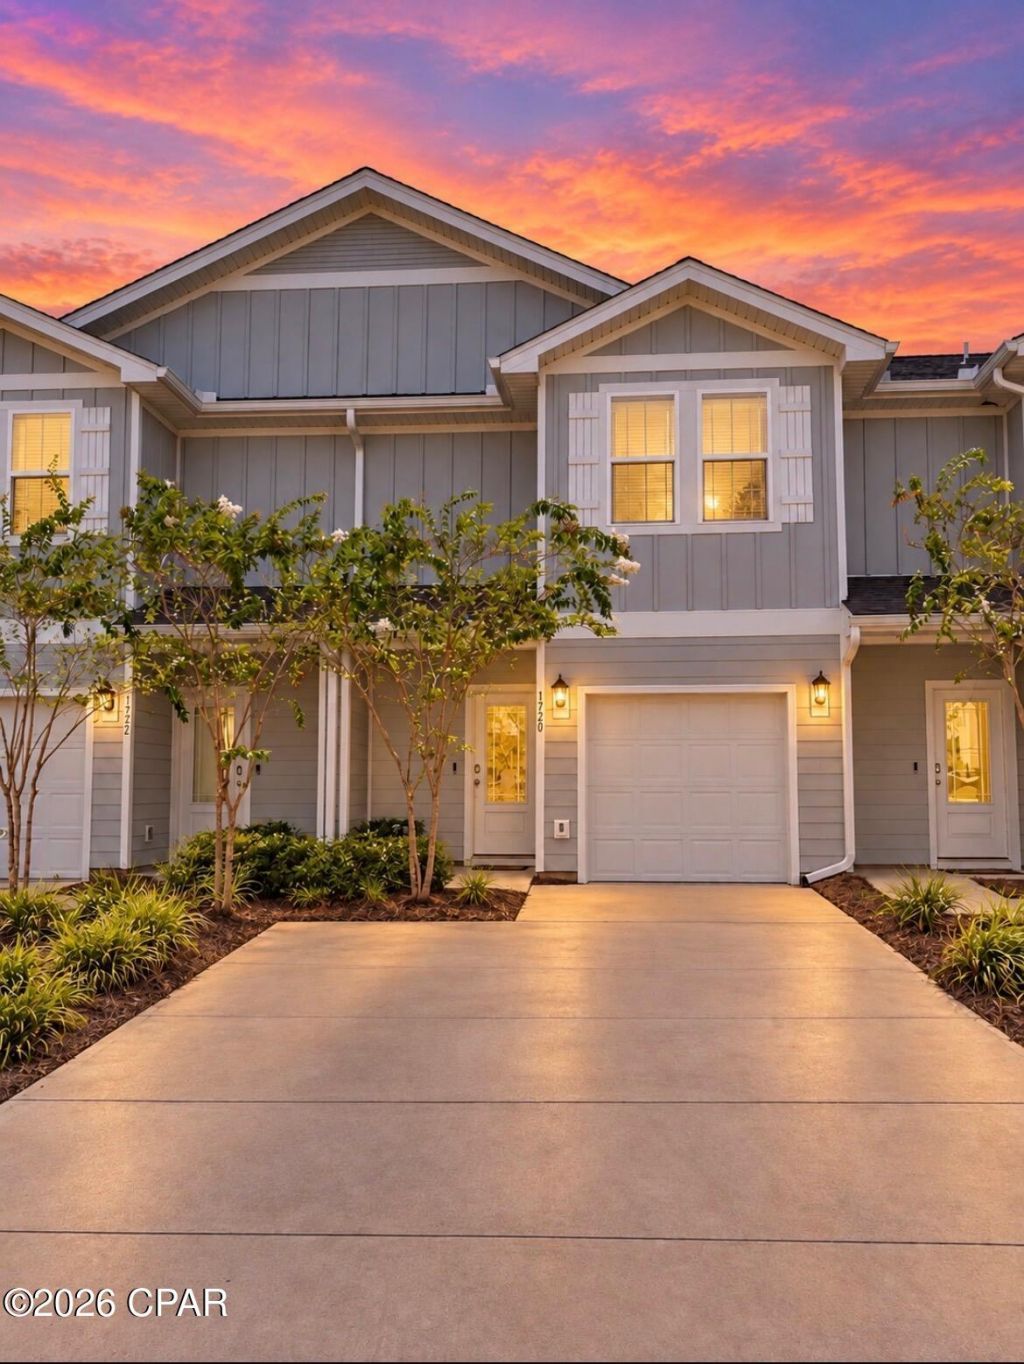
Welcome to low-maintenance living at its finest in the desirable Jakes Landing neighborhood! This stunning, modern townhome offers a bright, open-concept floor plan designed for effortless everyday living and entertainment. The main level seamlessly connects the spacious living and dining areas to a chef-inspired kitchen featuring granite countertops, stainless steel appliances, crisp cabinetry, and a large island perfect for prep or breakfast seating. Upstairs, the expansive primary suite serves as a private retreat complete with an ensuite bath and generous closet space, while the additional bedrooms offer versatility for family, guests, or a home office. Conveniently located near the Hwy 77/390 corridor, you're just minutes from top-rated schools, dining, shopping, major employers, Tyndall AFB, and the white-sand beaches of Panama City Beach. Schedule your private showing today!
Property Features
Property Type: Residential - Multiple
Cooling: Central Air
Fenced: Yes
Garage: 1
Heating: Central
Home Style: Duplex
Lot Size: 0.04 Acres
Roof Type: Asphalt
Taxes: $2,576
Year Built: 2023
Amenities
Double Vanity
Tub Shower
Feature Descriptions
Appliances: Electric Range, Electric Water Heater
Days on Site: 62
Exterior: HardiPlank Type, Concrete
Fencing: Fenced
HOA Fee: 85/ Monthly
Lot Dimensions: 20.0 ft x 100.0 ft
Parcel#: 11588-980-225
Patio/Porch: Covered, Patio
Sewer: Public Sewer
Room Sizes
Bedroom: 10 X 10 Level - Second
Bedroom: 10 X 10 Level - Second
Bedroom: 10 X 10 Level - Second
Local Schools
High School: Mosley
Middle School: Mowat
Elementary School: Deer Point
Listed By / Shown By
Listed By
Agency Name: Keller Williams Success Realty
Shown By
Agent Name: Michael Marston
Agent Phone: (850) 727-6280
Agency Title: Premier Property Group

Estimate Your Payment
Estimated Payment
$ 841.46 per month $554.17 Principal & Interest $214.67 Property Tax $72.63 Homeowner's InsuranceChange Payment Information
Privacy Policy / DMCA Notice / ADA Accessibility


This site is hosted, designed and copyright
© 1994 - 2026 by
Delta Media Group, Inc. -- Patent Pending --
1720 Jakes Drive | MLS# 795589
This home located at 1720 Jakes Drive, Panama City, FL 32405 is currently listed for sale with an asking price of $249,000. This property was built in 2023 and has 3 bedrooms and 2 full and 1 partial baths with 1484 sq. ft. Jakes Drive is located in the Jakes Landing subdivision. Search Jakes Landing real estate on michaelmarston.premierfl.com today.