
BEDS4
BATHS3 full 1 partial
SQUARE FEET2,807
MLS#1007897
STATUSActive
PROPERTY TYPEResidential - Single Family
SUBDIVISIONParadise Cove
Property Description
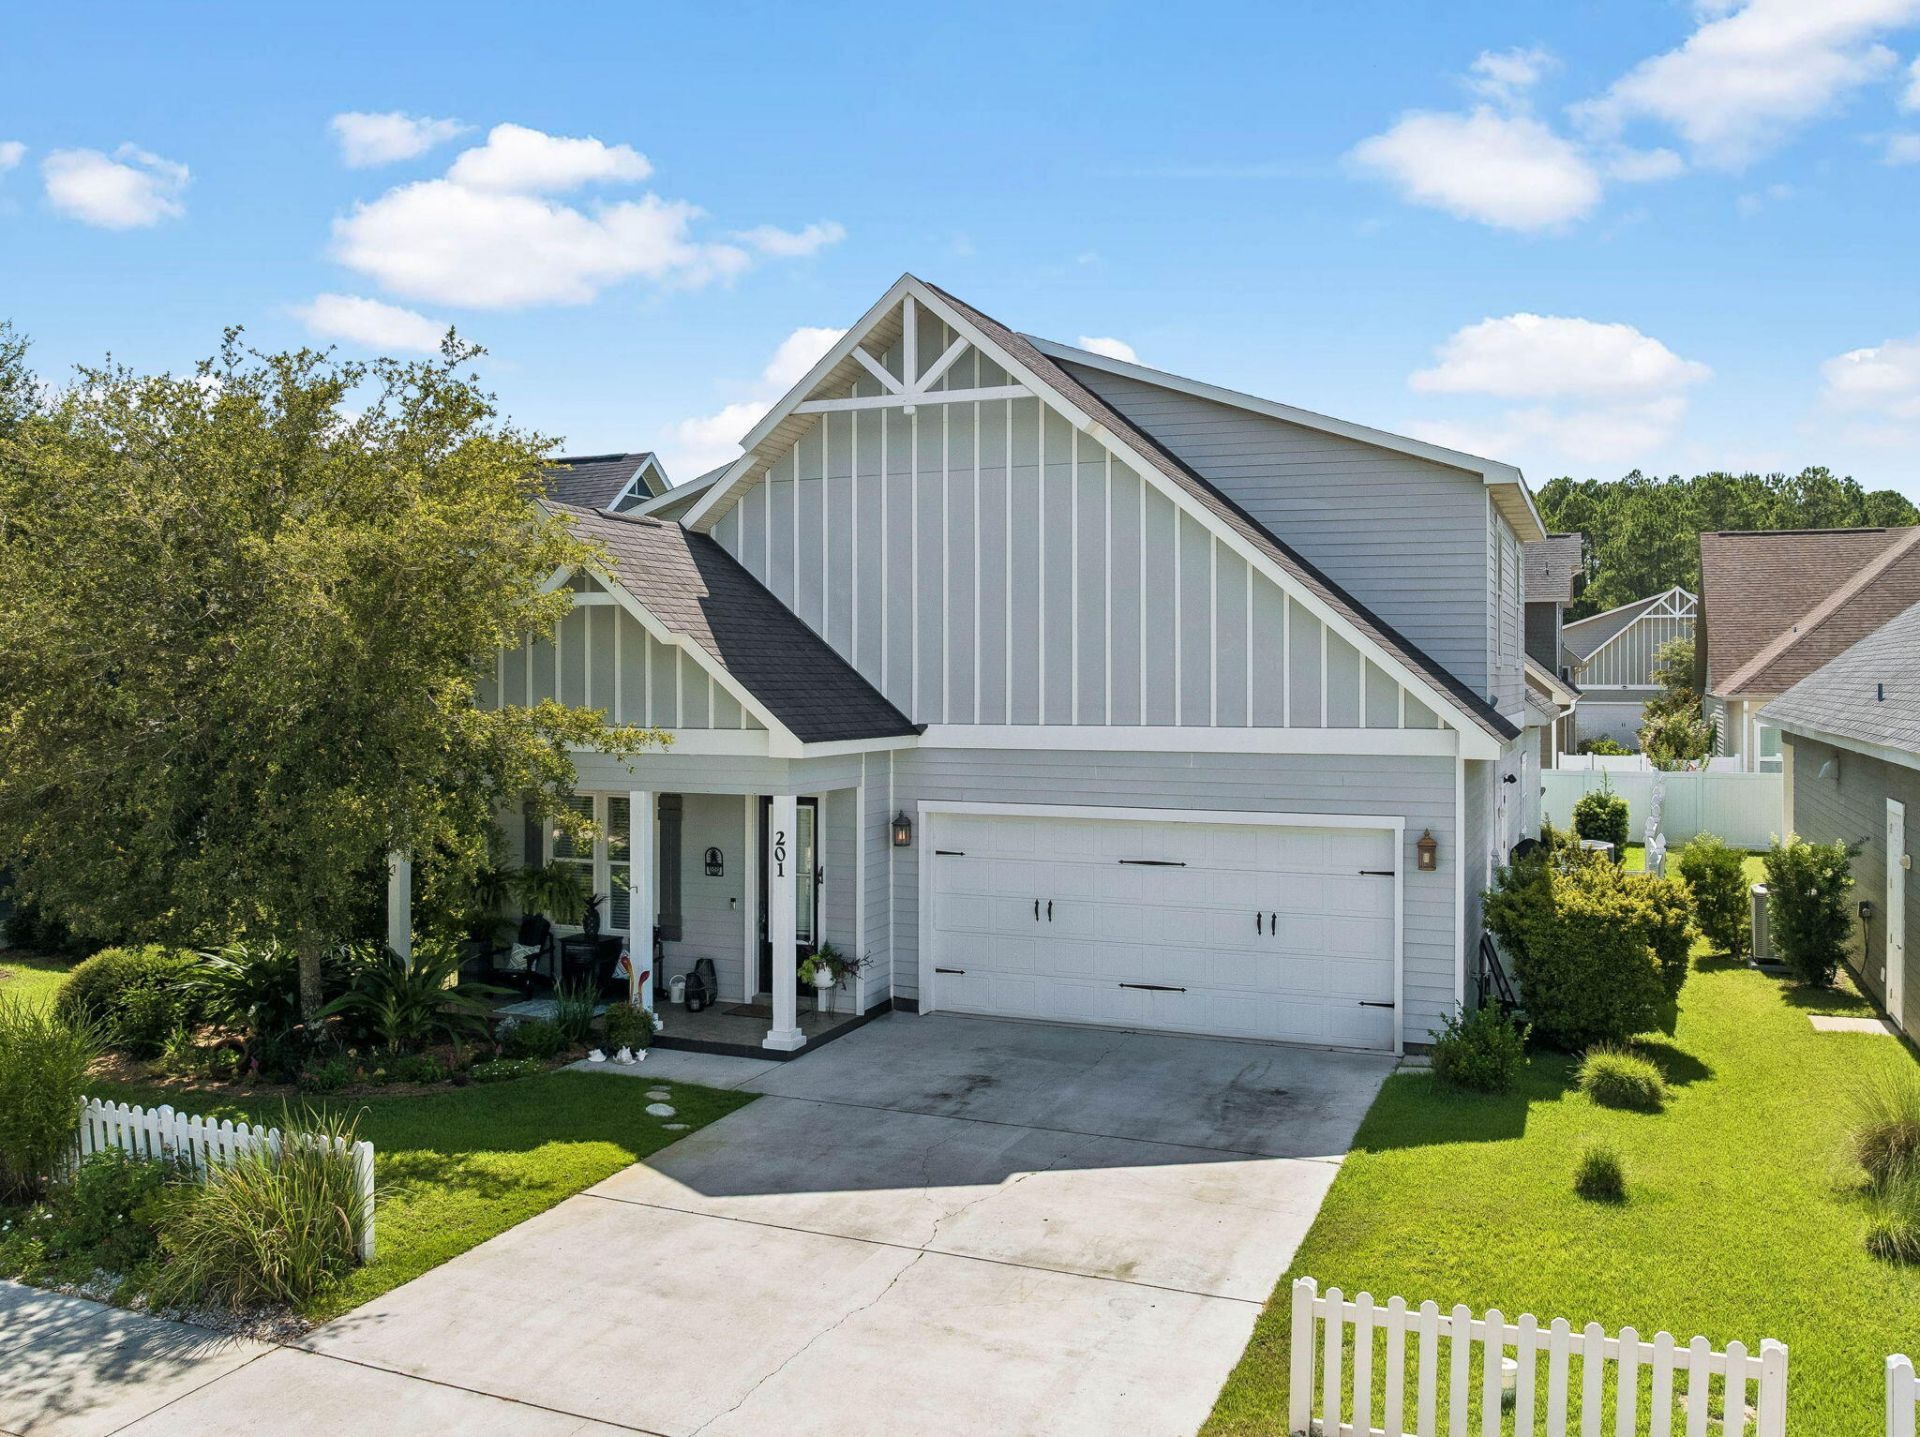
Welcome to Paradise Cove, where coastal living meets everyday convenience. Ideally located just minutes from the sugar-white beaches of Seaside, Seagrove, and Grayton Beach, this beautifully designed 4 BR, 3.5 BA offers easy access to the best of Scenic Hwy 30A, along with nearby shopping, dining, and top-rated schools. Inside, you'll find a spacious open-concept floor plan designed for comfortable living and effortless entertaining. The kitchen features granite countertops, soft-close cabinetry, SS appliances, and ample storage space, all overlooking the inviting living area with a cozy fireplace. The adjacent dining space opens to a covered patio and fenced backyard complete with a fire pit, an ideal setting for relaxing or entertaining. The lst floor primary suite offers a peaceful retreat with a walk-in closet, garden tub, separate shower & double vanities. Upstairs, a spacious 2nd living area, perfect flex space or media room,etc and 3 other bedrooms. Great Community Pool!
Property Features
Property Type: Residential - Single Family
Cooling: Ceiling Fans, Central Air
Fenced: Yes
Garage: 2 car attached
Heating: Central
Home Style: Florida Cottage
Lot Size: 0.13 Acres
Stories: 2.0
Taxes: $5,018
Year Built: 2015
Feature Descriptions
Appliances: Auto Garage Door Opn, Cooktop, Dishwasher, Disposal, Microwave, Range Hood, Smoke Detector, Water Heater - Elect
Association Fee Includes: Accounting, Ground Keeping, Management
Community Features: Short Term Rental - Not Allowed, Pavillion/Gazebo, Pets Allowed, Pool, TV Cable
Days on Site: 75
Exterior: Siding CmntFbrHrdBrd
Exterior: Fenced Back Yard
Flooring: Floor Hardwood, Floor Tile, Floor WW Carpet
Foundation: Slab
HOA: Yes
Interior: Ceiling Crwn Molding, Fireplace, Lighting Recessed, Pantry, Washer/Dryer Hookup
Lot: Covenants, Restrictions
Lot Dimensions: 55 x 105
Parcel Number: 35-2S-19-24500-000-0490
Patio/Porch: Patio Covered, Porch Open
Property Condition: Construction Complete
Road Surface: Paved
Rooms Total: 6
Sewer: Public Sewer
Sub Type: Detached Single Family
Utilities: Electric, Public Water, TV Cable
Local Schools
High School: South Walton
Middle School: Emerald Coast
Elementary School: Van R Butler
Listed By / Shown By
Listed By
Agency Name: Christies International Real Estate Emerald Coast
Shown By
Agent Name: Michael Marston
Agent Phone: (850) 727-6280
Agency Title: Premier Property Group

Estimate Your Payment
Estimated Payment
$ 2,001.51 per month $1,399.88 Principal & Interest $418.17 Property Tax $183.46 Homeowner's InsuranceChange Payment Information
Privacy Policy / DMCA Notice / ADA Accessibility


This site is hosted, designed and copyright
© 1994 - 2026 by
Delta Media Group, Inc. -- Patent Pending --
201 Blakely Drew Boulevard | MLS# 1007897
This single family home located at 201 Blakely Drew Boulevard, Point Washington, FL 32459 is currently listed for sale with an asking price of $629,000. This property was built in 2015 and has 4 bedrooms and 3 full and 1 partial baths with 2807 sq. ft. Blakely Drew Boulevard is located in the Paradise Cove subdivision. Search Paradise Cove real estate on michaelmarston.premierfl.com today.