
BEDS3
BATHS2 full 1 partial
SQUARE FEET1,705
MLS#1015819
STATUSActive
PROPERTY TYPEResidential - Single Family
SUBDIVISIONHIGHLAND PARKS
Property Description
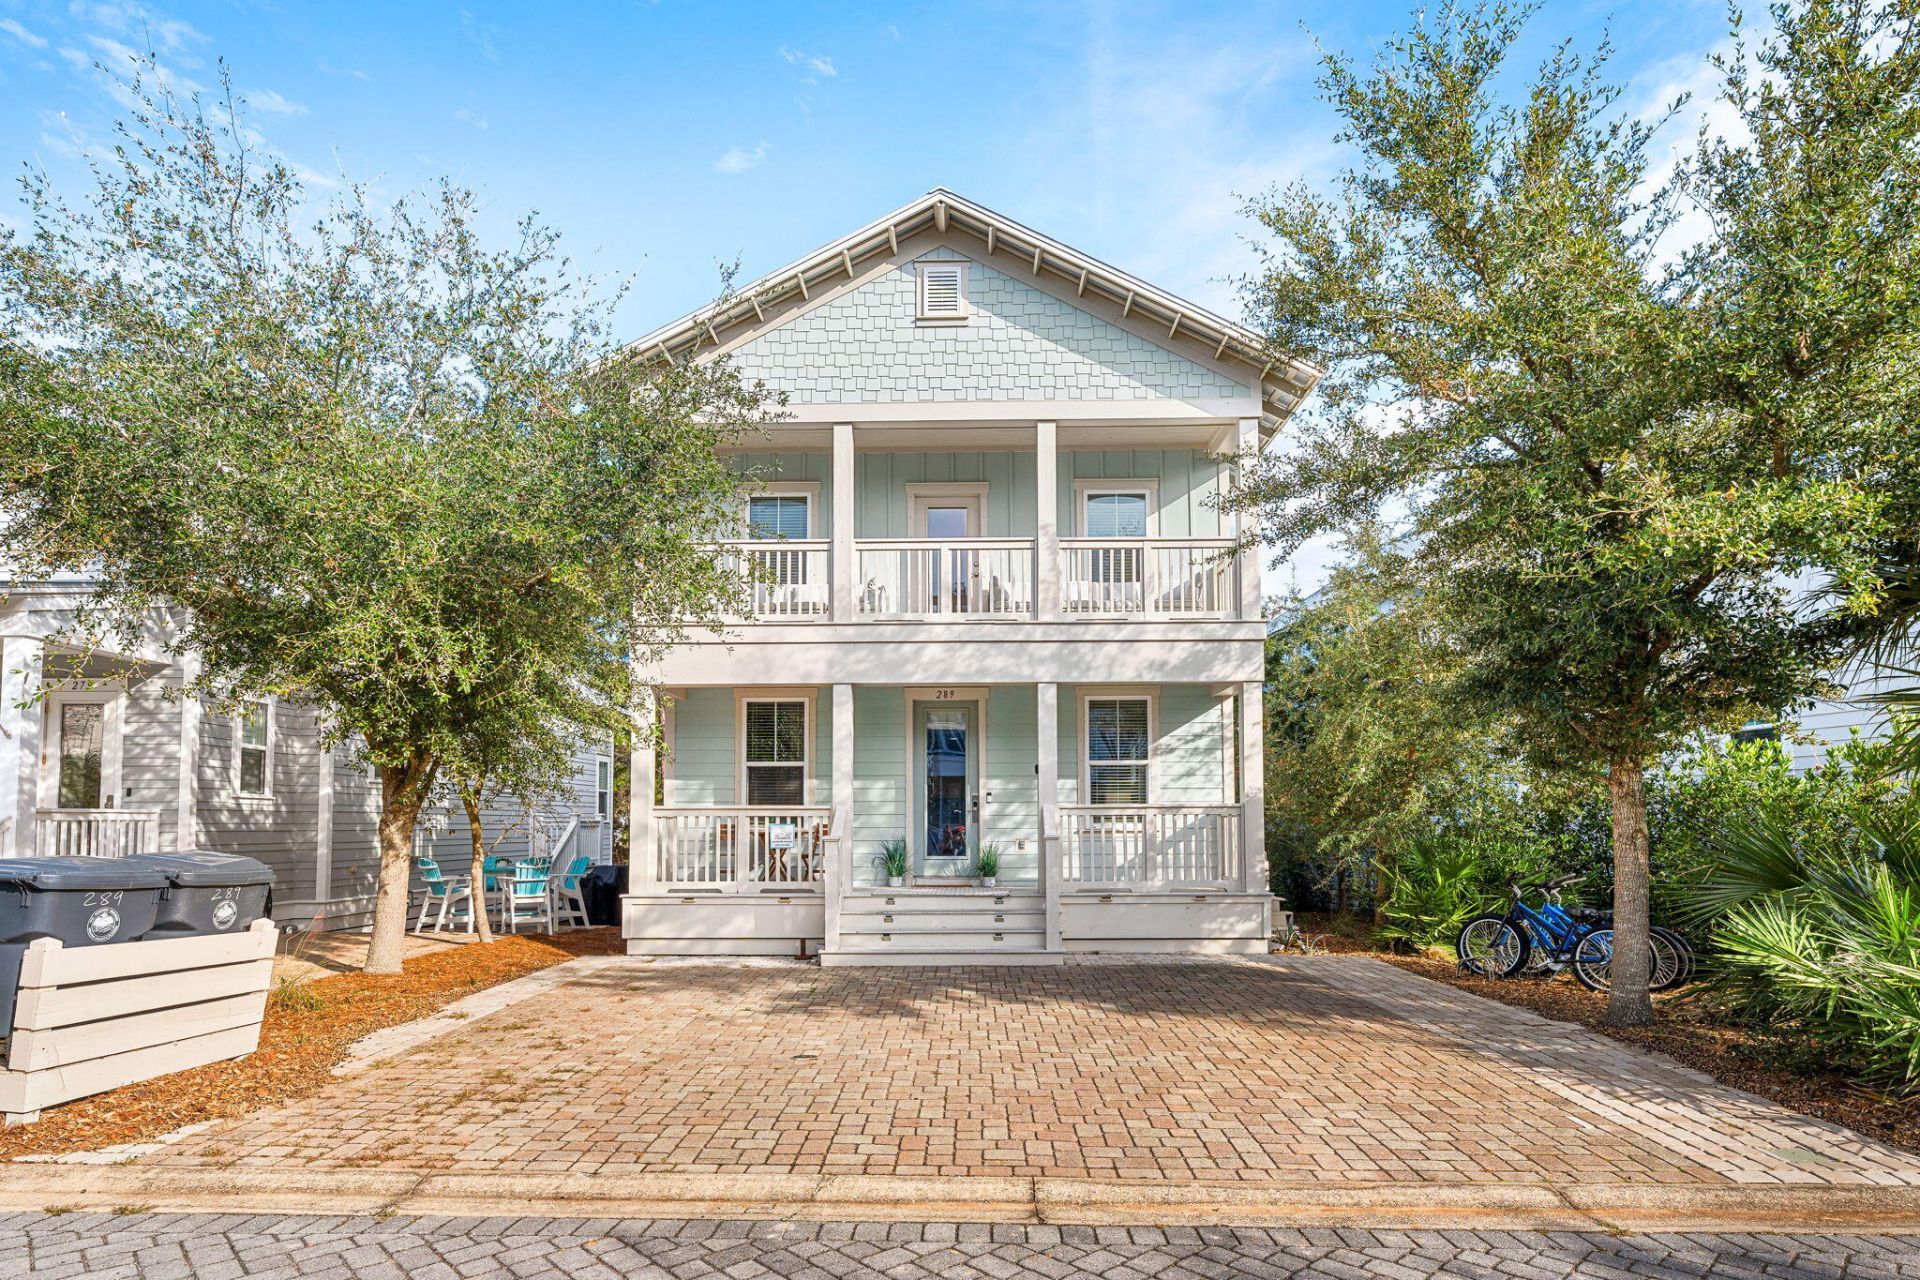
Located in Highland Parks in Blue Mountain Beach, 289 Emerald Beach Circle offers a relaxed coastal setting with convenient access to the Gulf, Scenic Highway 30A, some of the area's best community amenities, and strong rental potential. This well-maintained 3-bedroom, 2.5-bath home is perfectly suited as a primary residence, second home, or vacation rental and features 1,705 square feet with hardwood flooring throughout, detailed trim and woodwork that bring warmth and character to the interior, and the convenience of a tankless water heater. The main level connects the living and dining areas with a kitchen featuring shaker-style cabinetry, granite countertops, a subway tile backsplash, stainless steel appliances, and a gas range. Upstairs, the spacious primary suite includes a tiled walk-in shower, generous closet space, and a private covered balcony. Two additional bedrooms provide comfortable accommodations for family or guests, while three covered porches and additional backyard space offer plenty of room to enjoy the outdoors. Highland Parks is known for its impressive amenities, including a heated lagoon-style pool with waterfalls, hot tub, fire pit, outdoor kitchen and gathering pavilion, and a four-story observation tower with Gulf views. Decorative paver streets, sidewalks, and nearby walking and biking trails complement the neighborhood's Blue Mountain Beach setting. Claim your paradise in Highland Parks in Blue Mountain Beach on 30A today!
Property Features
Property Type: Residential - Single Family
Cooling: Ceiling Fans, Central Air
Home Style: Beach House
Lot Size: 0.10 Acres
Stories: 2.0
Year Built: 2016
Feature Descriptions
Appliances: Cooktop, Dishwasher, Freezer, Microwave, Oven Self Cleaning, Refrigerator, Refrigerator W/IceMk, Smoke Detector, Stove/Oven Electric, Water Heater - Tnkls
Association Fee Includes: Accounting, Advertising, Ground Keeping, Insurance, Legal, Management, Recreational Faclty
Community Features: BBQ Pit/Grill, Pavillion/Gazebo, Pets Allowed, Pool, TV Cable, Whirlpool
Exterior: Balcony
Flooring: Floor Hardwood, Floor Tile, Floor WW Carpet
HOA: Yes
Interior: Ceiling Crwn Molding, Ceiling Raised, Kitchen Island
Lot Dimensions: 50 x 87.5
Parcel Number: 01-3S-20-34610-00E-1050
Patio/Porch: Deck Covered, Deck Open, Porch, Porch Open
Pool Features: Pool Type
Property Condition: Construction Complete
Rooms Total: 8
Sewer: Public Sewer
Sub Type: Detached Single Family
Utilities: Electric, Gas - Natural, Public Water
Window: Double Pane Windows
Room Sizes
Living Room: 16 X 13 Level - First
Kitchen: 15 X 13 Level - First
Dining Area: 14 X 12 Level - First
Covered Porch: 24 X 5 Level - First
Primary Bedroom: 15 X 11 Level - Second
Bedroom: 12 X 11 Level - Second
Bedroom: 11 X 11 Level - Second
Covered Porch: 24 X 5 Level - Second
Local Schools
High School: South Walton
Middle School: Emerald Coast
Elementary School: Van R Butler
Listed By / Shown By
Listed By
Agency Name: Real Broker LLC
Shown By
Agent Name: Michael Marston
Agent Phone: (850) 727-6280
Agency Title: Premier Property Group

Estimate Your Payment
Estimated Payment
$ 2,262.99 per month $2,000.78 Principal & Interest $0.00 Property Tax (data not provided by mls) $262.21 Homeowner's InsuranceChange Payment Information
Privacy Policy / DMCA Notice / ADA Accessibility


This site is hosted, designed and copyright
© 1994 - 2026 by
Delta Media Group, Inc. -- Patent Pending --
289 Emerald Beach Circle | MLS# 1015819
This single family home located at 289 Emerald Beach Circle, Santa Rosa Beach, FL 32459 is currently listed for sale with an asking price of $899,000. This property was built in 2016 and has 3 bedrooms and 2 full and 1 partial baths with 1705 sq. ft. Emerald Beach Circle is located in the HIGHLAND PARKS subdivision. Search HIGHLAND PARKS real estate on michaelmarston.premierfl.com today.