
BEDS3
BATHS2 full
SQUARE FEET1,420
MLS#1015879
STATUSActive
PROPERTY TYPEResidential - Single Family
SUBDIVISIONASHTON WOODS
Property Description
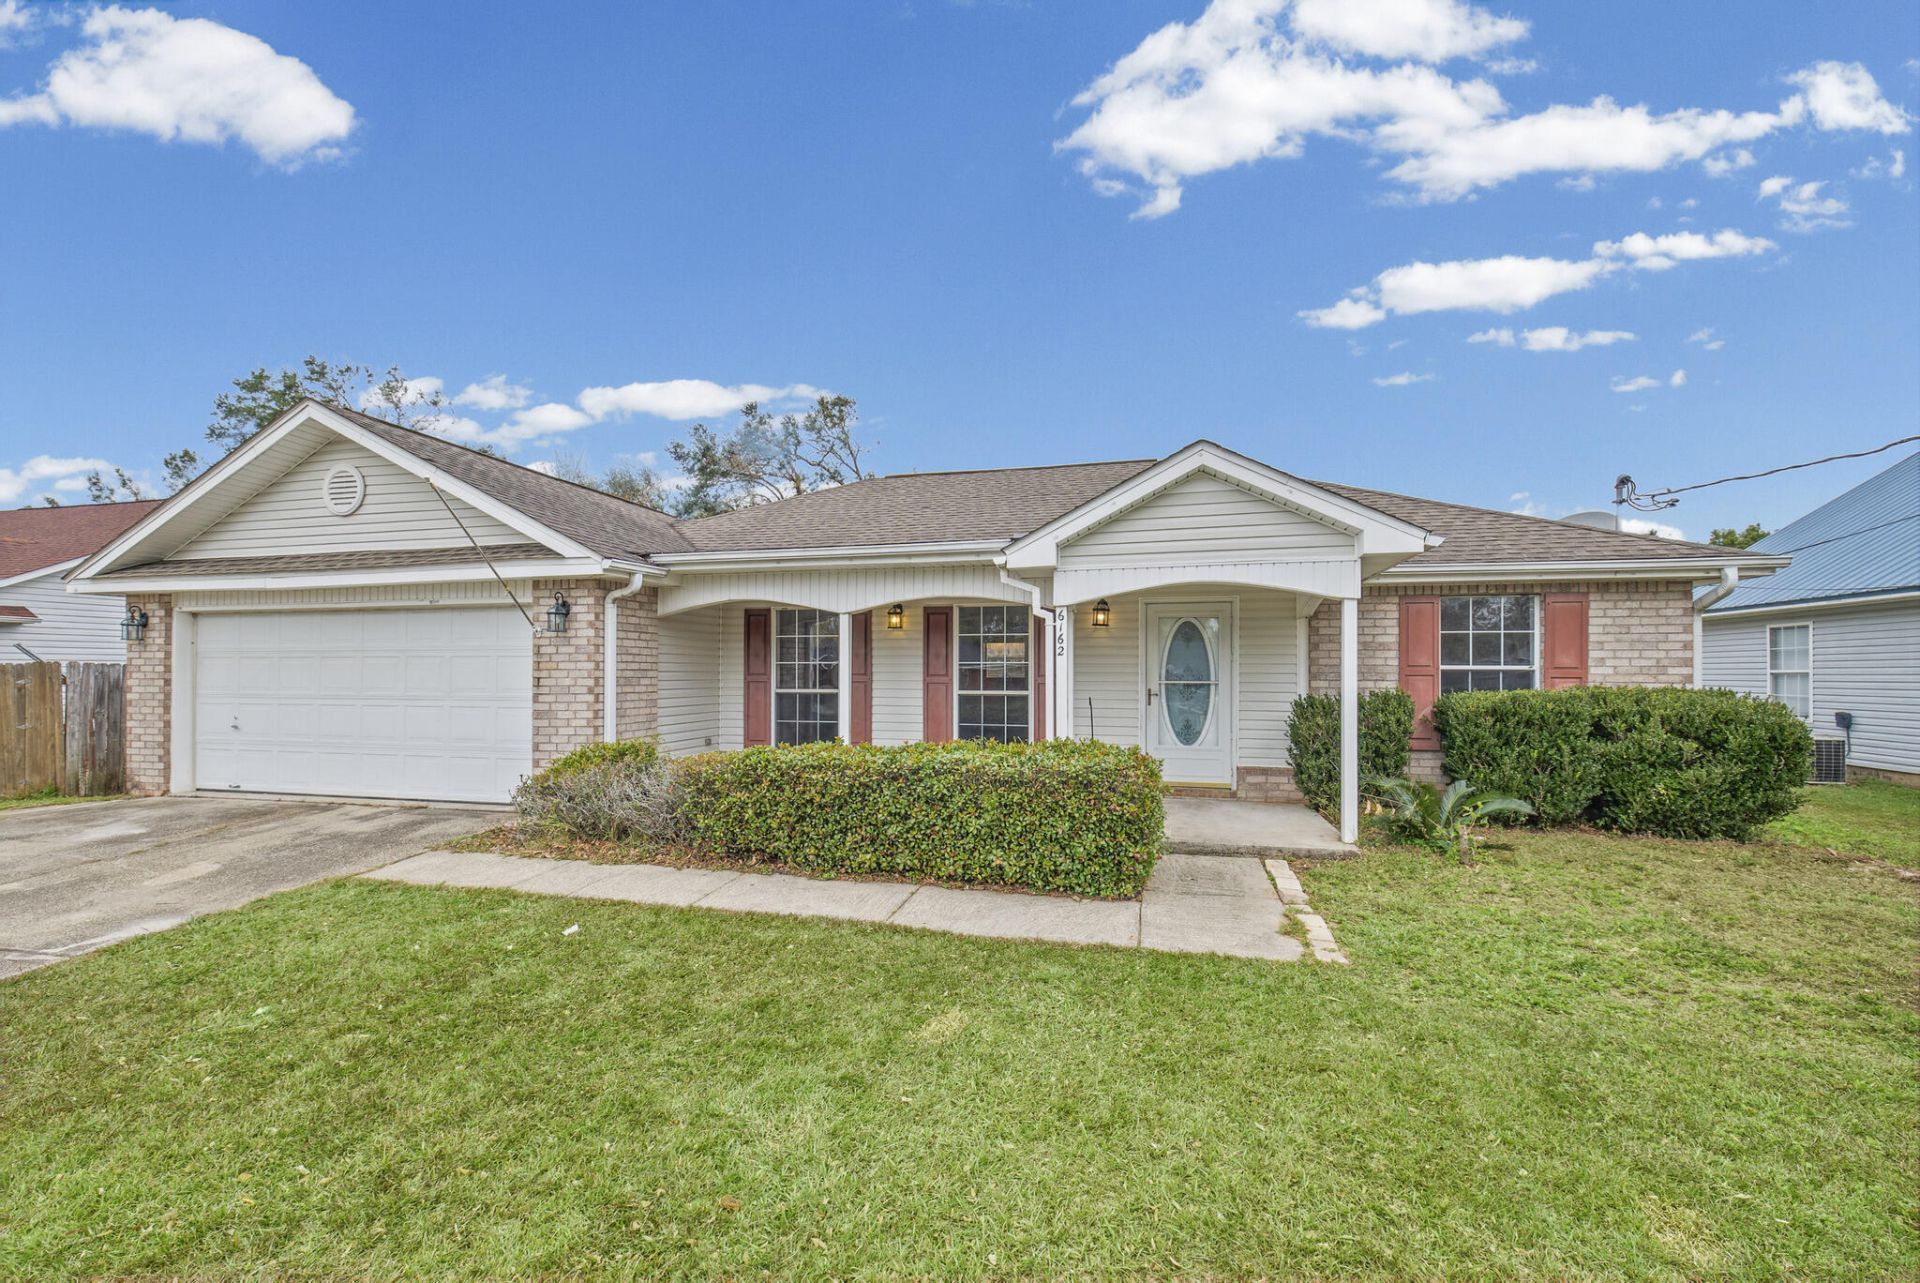
Welcome home to this inviting 3-bedroom, 2-bath home offering 1,420 square feet of comfortable living space on a spacious .28-acre lot! Featuring a bright, open layout with a fresh, light-filled feel and pops of complementary color, this home offers a welcoming atmosphere from the moment you step inside. The kitchen serves as the heart of the home, complete with a large island, breakfast bar seating, and plenty of storage. Recent updates include a NEW ROOF (November 2026) and a NEW DISHWASHER (2026). Enjoy the large front porch, perfect for morning coffee or unwinding in the evenings, while the open patio and fully fenced backyard offer plenty of space for entertaining, relaxing, pets, or enjoying the outdoors. With a comfortable layout, thoughtful updates, and a generous yard, this home offers the perfect blend of everyday living and outdoor enjoyment!
Property Features
Property Type: Residential - Single Family
Cooling: Ceiling Fans, Central Air
Fenced: Yes
Garage: 2 car attached
Heating: Heat Pump Air To Air, Central
Home Style: Traditional
Lot Size: 0.28 Acres
Stories: 1.0
Taxes: $2,847
Year Built: 2001
Feature Descriptions
Appliances: Dishwasher, Freezer, Refrigerator, Stove/Oven Electric, Water Heater - Elect
Exterior: Brick, Siding Brick Some, Siding Vinyl
Exterior: Fenced Back Yard
Financing Terms: Conventional, FHA, VA
Flooring: Floor Vinyl
Foundation: Slab
Interior: Ceiling Cathedral, Ceiling Tray/Cofferd, Kitchen Island, Pantry, Pull Down Stairs, Split Bedroom, Washer/Dryer Hookup
Lot: Interior
Lot Dimensions: 70X156
Parcel Number: 05-1N-28-0081-00D00-0280
Parking: Garage, Guest
Patio/Porch: Patio Open, Porch Open
Property Condition: Construction Complete
Road Frontage: City Street
Rooms Total: 9
Sewer: Public Sewer
Sub Type: Detached Single Family
Utilities: Public Water
Room Sizes
Living Room: 21.2 X 14.8 Level - First
Dining Area: 10.1 X 14.4 Level - First
Kitchen: 12.11 X 14.4 Level - First
Primary Bathroom: 5.3 X 6 Level - First
Primary Bedroom: 15.1 X 18 Level - First
Bedroom: 11.6 X 9.8 Level - First
Bedroom: 11.6 X 9.1 Level - First
Laundry: 8.2 X 5.8 Level - First
Garage: 19.1 X 20.4 Level - First
Local Schools
High School: Milton
Middle School: Hobbs
Elementary School: Berryhill
Listed By / Shown By
Listed By
Agency Name: Keller Williams Realty Gulf Coast
Shown By
Agent Name: Michael Marston
Agent Phone: (850) 727-6280
Agency Title: Premier Property Group

Estimate Your Payment
Estimated Payment
$ 942.08 per month $623.16 Principal & Interest $237.25 Property Tax $81.67 Homeowner's InsuranceChange Payment Information
Privacy Policy / DMCA Notice / ADA Accessibility


This site is hosted, designed and copyright
© 1994 - 2026 by
Delta Media Group, Inc. -- Patent Pending --
6162 Ashton Woods Circle | MLS# 1015879
This single family home located at 6162 Ashton Woods Circle, Milton, FL 32570 is currently listed for sale with an asking price of $280,000. This property was built in 2001 and has 3 bedrooms and 2 full baths with 1420 sq. ft. Ashton Woods Circle is located in the ASHTON WOODS subdivision. Search ASHTON WOODS real estate on michaelmarston.premierfl.com today.