
BEDS2
BATHS2 full
SQUARE FEET1,168
MLS#798095
STATUSActive
PROPERTY TYPEResidential - Mobile Home
Property Description
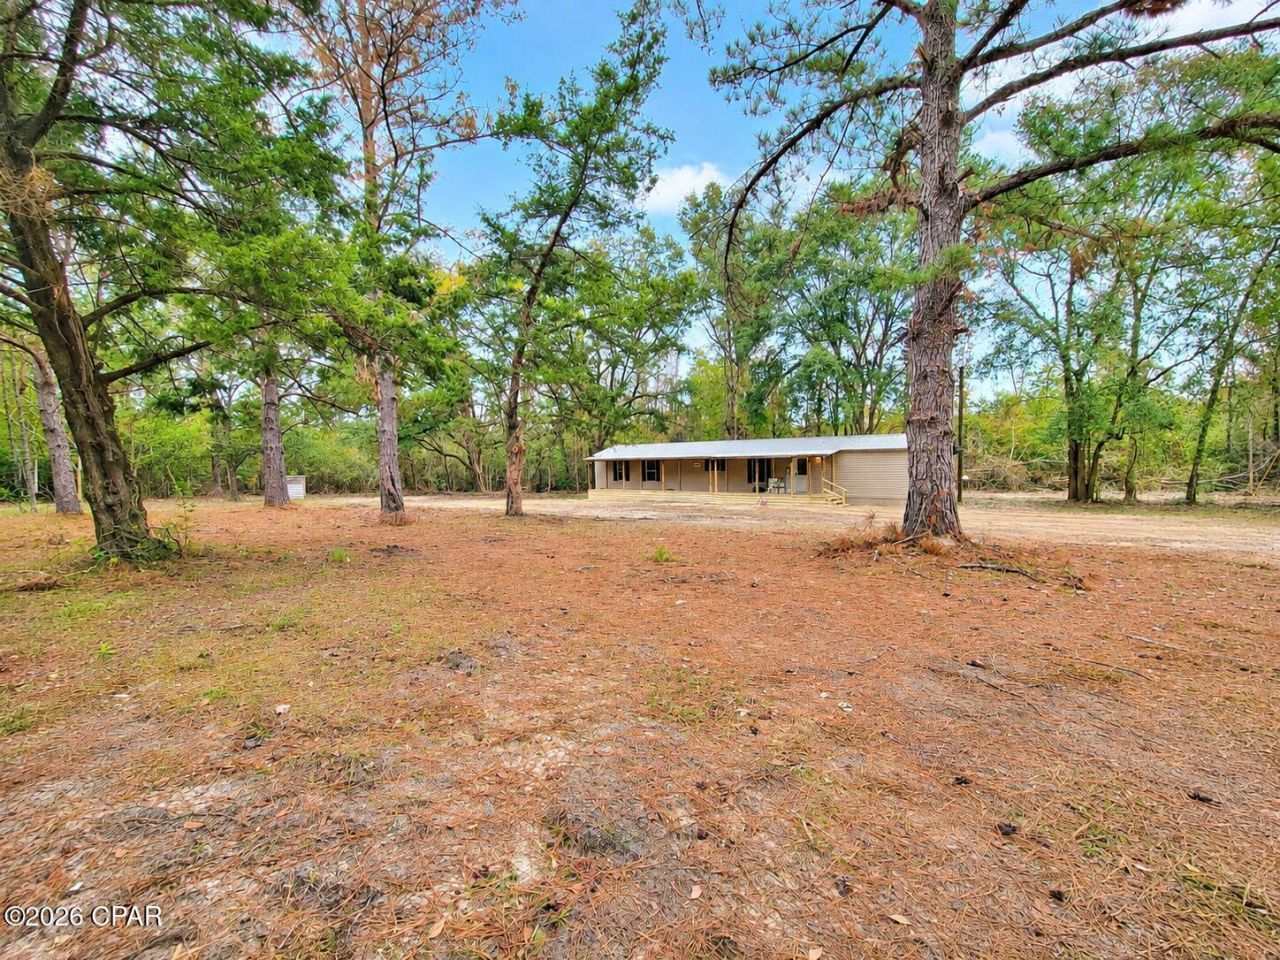
Welcome to your own private paradise at 833 Mill Rd in Alford! Nestled on almost 9 acres, this charming cabin-in-the-woods retreat offers complete seclusion, peaceful surroundings, and beautiful mature oak and pine trees. Whether you're looking for a weekend hunting getaway, a quiet country escape, or a full-time residence surrounded by nature, this property has so much to offer! The home has been beautifully remodeled throughout with a brand-new kitchen, flooring, appliances, bathroom vanities, toilets, light fixtures, doors, and ceiling fans. The inviting front porch stretches across the home, providing the perfect place to sip your morning coffee, watch the wildlife, and take in the peaceful wooded setting. Located on a quiet country road, approximately 45 miles from Panama City, this property offers the best of both worlds--privacy and country living while still being within driving distance of shopping, dining, and the beautiful beaches of the Emerald Coast. If you've been dreaming of your own secluded cabin in the woods, surrounded by nature with room to roam, this is one you don't want to miss!
Property Features
Property Type: Residential - Mobile Home
Cooling: Central Air
Heating: Central
Home Style: Mobile Home
Lot Size: 9.00 Acres
Roof Type: Metal
Taxes: $138
Year Built: 1999
Amenities
Main Level Primary
Feature Descriptions
Appliances: Electric Range, Electric Water Heater
Community Features: Short Term Rental Allowed
Exterior: Vinyl Siding
Flooring: Plank, Vinyl
Lot: Paved
Parcel#: 10-3N-12-0000-0110-0010
Patio/Porch: Covered, Porch
Room Sizes
Bedroom: 13 X 10 Level - First
Primary Bathroom: 4.5 X 9.75 Level - First
Primary Bedroom: 13 X 13 Level - First
Living Room: 14 X 13 Level - First
Local Schools
High School: Cottondale
Middle School: Cottondale
Elementary School: Cottondale
Listed By / Shown By
Listed By
Agency Name: Chipola Realty
Shown By
Agent Name: Michael Marston
Agent Phone: (850) 727-6280
Agency Title: Premier Property Group

Estimate Your Payment
Estimated Payment
$ 527.53 per month $456.24 Principal & Interest $11.50 Property Tax $59.79 Homeowner's InsuranceChange Payment Information
Privacy Policy / DMCA Notice / ADA Accessibility


This site is hosted, designed and copyright
© 1994 - 2026 by
Delta Media Group, Inc. -- Patent Pending --
833 Mill Road | MLS# 798095
This single family home located at 833 Mill Road , Alford, FL 32420 is currently listed for sale with an asking price of $205,000. This property was built in 1999 and has 2 bedrooms and 2 full baths with 1168 sq. ft. Search Alford real estate on michaelmarston.premierfl.com today.