
BEDS4
BATHS3 full
SQUARE FEET2,872
MLS#1015580
STATUSActive
PROPERTY TYPEResidential - Single Family
SUBDIVISIONPark Place at Inlet Beach
Property Description
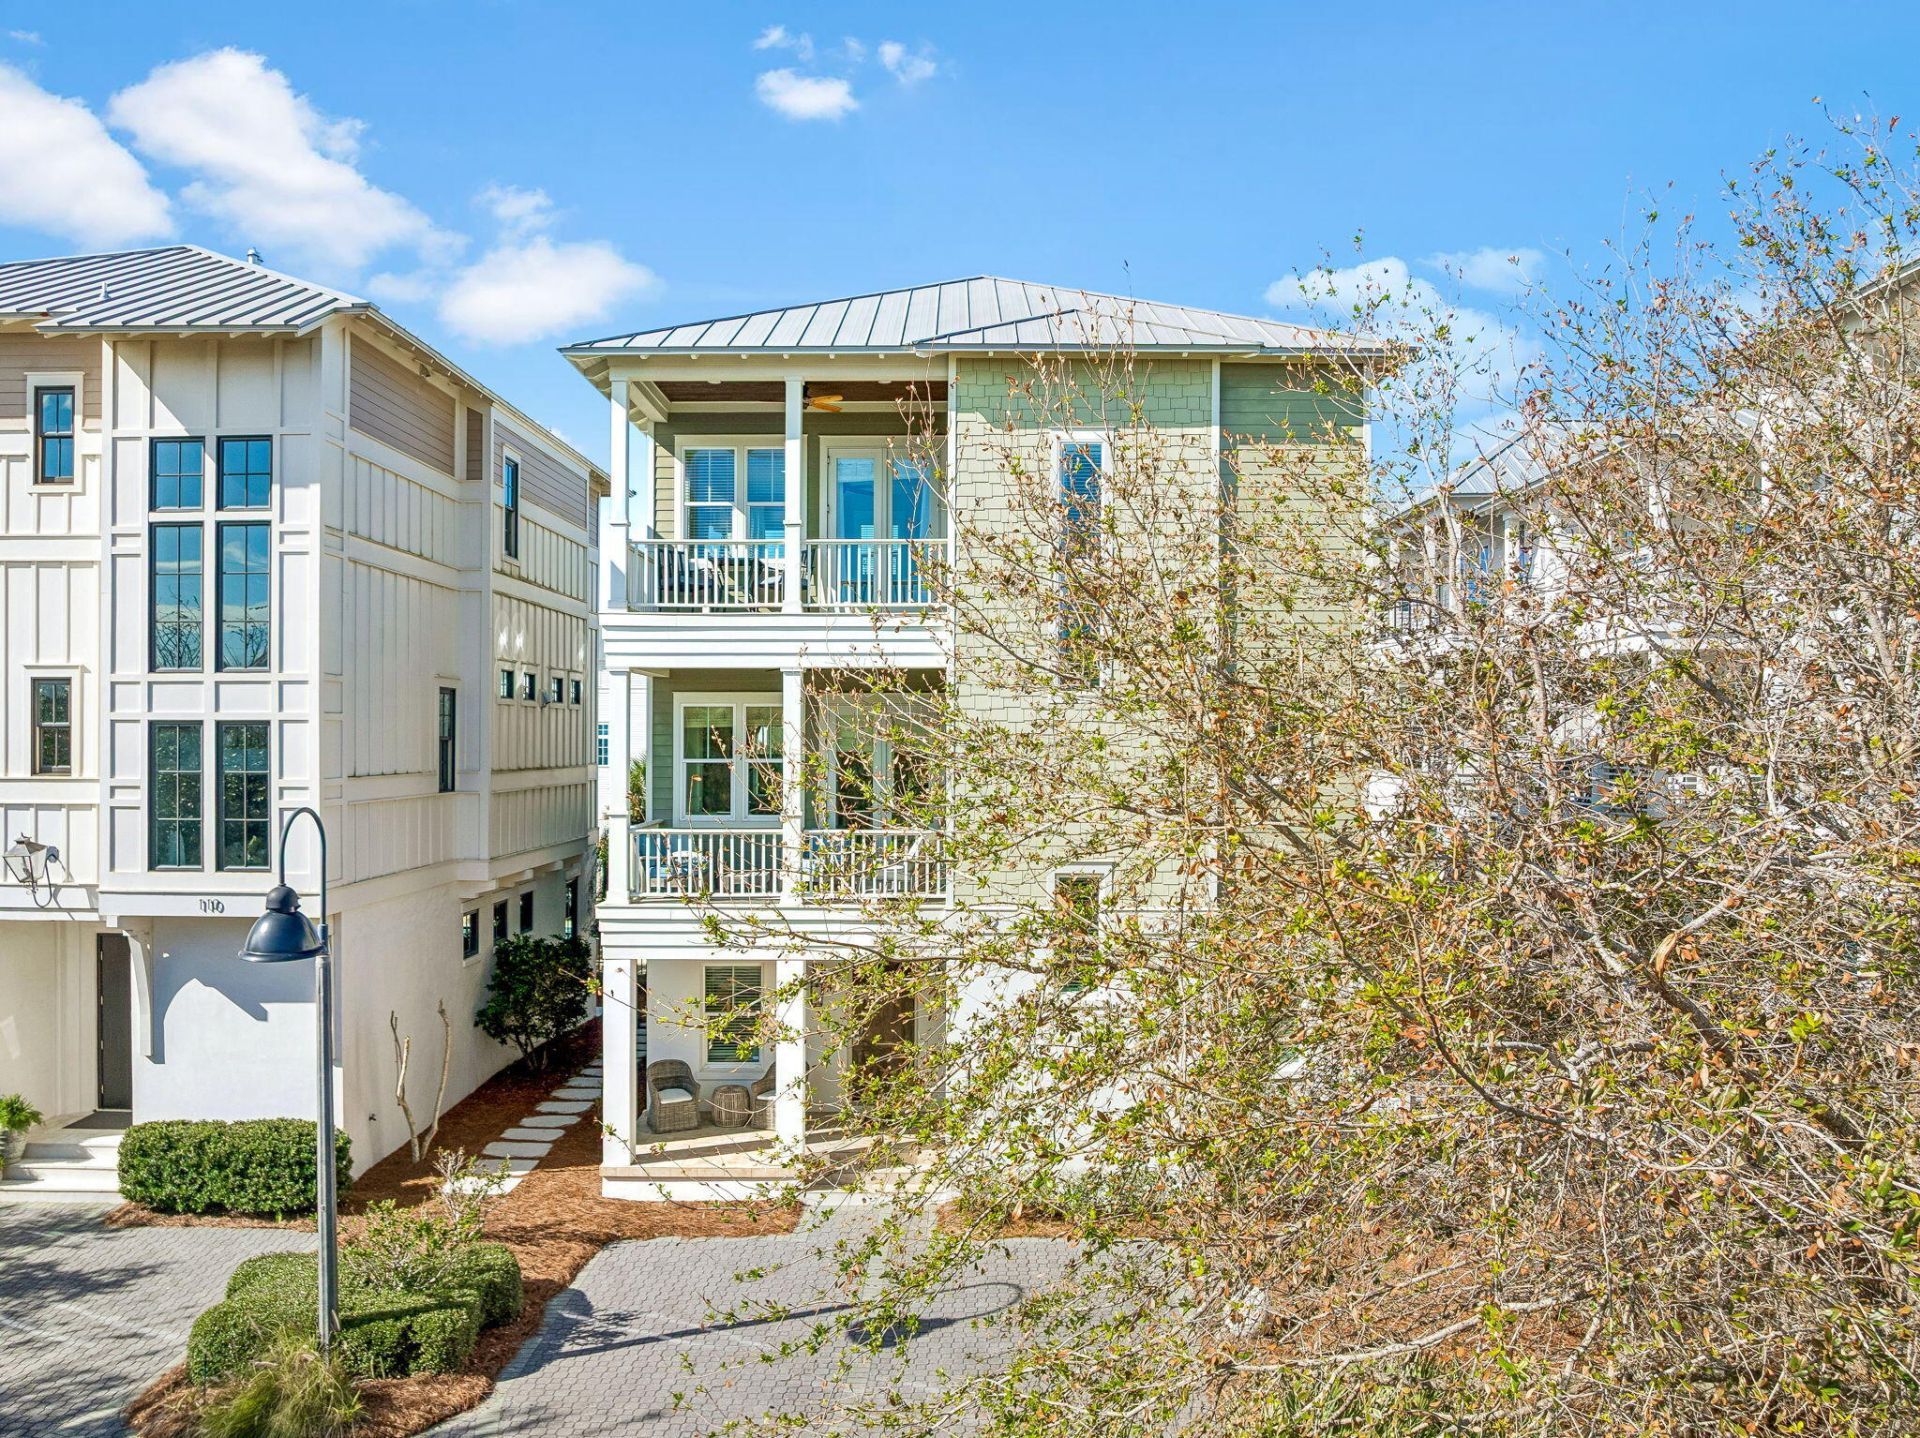
Amazing Gulf views, coastal breezes, and the beach just moments away--welcome to 92 S Orange Street. Offered fully furnished and rental ready, this four-bedroom, three-bath Inlet Beach retreat includes an additional bunk room, generous gathering spaces, and multiple balconies for enjoying the coastal setting. Separate living areas on the first and second floors offer room to gather, entertain, or unwind. The main living level features a spacious kitchen with lots of counter space, a center island, and ample seating. The expansive primary suite provides a relaxing escape with an ensuite bath and balcony access, while the guest bedrooms and bunk room offer flexible accommodations. A community pool just steps from the back patio makes the transition from beach to pool effortless. Full-size laundry and driveway parking for three vehicles add convenience. With the Inlet Beach 17 acre park steps away and dining and boutiques of Rosemary Beach within easy reach, this furnished coastal home is ready to enjoy as a personal getaway or vacation rental.
Property Features
Property Type: Residential - Single Family
Cooling: Ceiling Fans
Fenced: Yes
Heating: Central
Home Style: Beach House
Lot Size: 0.06 Acres
Stories: 3.0
Taxes: $19,087
Year Built: 2011
Feature Descriptions
Appliances: Cooktop, Dishwasher, Disposal, Dryer, Microwave, Oven Self Cleaning, Refrigerator W/IceMk, Security System, Smoke Detector, Smooth Stovetop Rnge, Washer, Water Heater - Gas, Water Heater - Tnkls
Association Fee Includes: Accounting, Ground Keeping, Legal, Management, Master Association, Recreational Faclty
Community Features: Pets Allowed, Pool
Exterior: Concrete
Exterior: Balcony, Columns, Shower
Fencing: Fenced Lot-Part
Financing Terms: Conventional
Fireplace: Fireplace Gas
Fireplace Y/N: Yes
Flooring: Floor Hardwood
Foundation: Slab
HOA: Yes
Interior: Breakfast Bar, Built-In Bookcases, Ceiling Crwn Molding, Kitchen Island, Lighting Recessed, Pantry, Shelving, Washer/Dryer Hookup, Wet Bar
Lot: Covenants, Restrictions, Within 1/2 Mile to Water
Lot Dimensions: 42 x 75
Parcel Number: 36-3S-18-16116-000-0060
Patio/Porch: Patio Covered
Pool Features: Pool Type
Property Condition: Renovated, Construction Complete
Road Frontage: County Road
Road Surface: Paved
Rooms Total: 10
Security: yes
Sewer: Public Sewer
Special View Info: Gulf
Sub Type: Detached Single Family
Utilities: Electric, Gas - Natural, Phone, Public Water, TV Cable
Window: Window Treatment All
Room Sizes
Living Room: 18 X 16 Level - Second
Dining Area: 23 X 12 Level - Second
Balcony: 16 X 18 Level - Second
Primary Bedroom: 30 X 15 Level - Third
Primary Bathroom: 15 X 8 Level - Third
Balcony: 18 X 8 Level - Third
Bedroom: 12 X 12 Level - First
Bedroom: 12 X 11 Level - First
Den: 18 X 13 Level - First
Bunk Room: 9 X 9 Level - First
Local Schools
High School: South Walton
Middle School: Emerald Coast
Elementary School: Dune Lakes
Listed By / Shown By
Listed By
Agency Name: Christies International Real Estate Emerald Coast
Shown By
Agent Name: Michael Marston
Agent Phone: (850) 727-6280
Agency Title: Premier Property Group

Estimate Your Payment
Estimated Payment
$ 8,374.53 per month $5,997.90 Principal & Interest $1,590.58 Property Tax $786.04 Homeowner's InsuranceChange Payment Information
Privacy Policy / DMCA Notice / ADA Accessibility


This site is hosted, designed and copyright
© 1994 - 2026 by
Delta Media Group, Inc. -- Patent Pending --
92 S Orange Street | MLS# 1015580
This single family home located at 92 S Orange Street, Rosemary Beach, FL 32461 is currently listed for sale with an asking price of $2,695,000. This property was built in 2011 and has 4 bedrooms and 3 full baths with 2872 sq. ft. S Orange Street is located in the Park Place at Inlet Beach subdivision. Search Park Place At Inlet Beach real estate on michaelmarston.premierfl.com today.